
Address
132 Lawson Drive, Wilmore, KY
Price
$ 774,900
Property Attributes
- MLS#26006732
- TypeSingle Family
- Listing Status Active
- CountyJESSAMINE
- CityWilmore
- Area009 - Jessamine County
- NeighborhoodKellington Estates
- Zip40390
- StyleRanch
- Year Built2026
- Price$ 774,900
- Bedrooms4
- Full Bathrooms3
- Half Bathrooms1
- Sqr Footage2394
- Lot Size1 Acres
Data Source:
ImagineMLS
Property Description
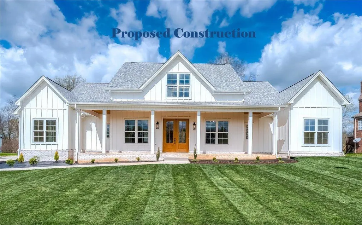
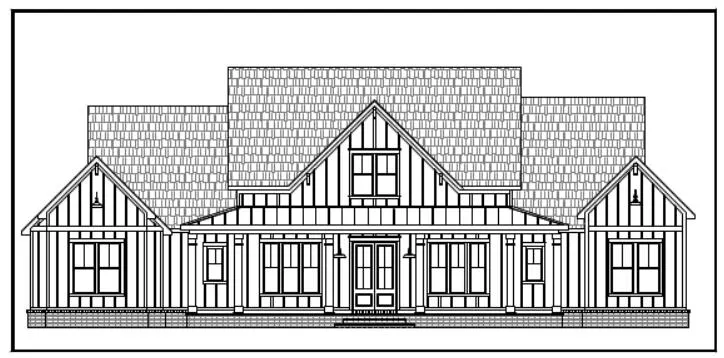
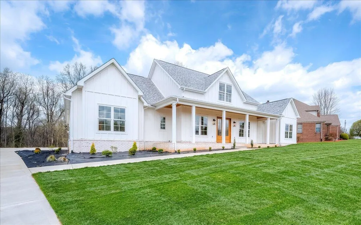
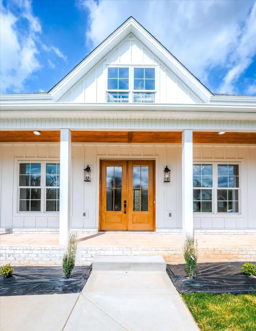
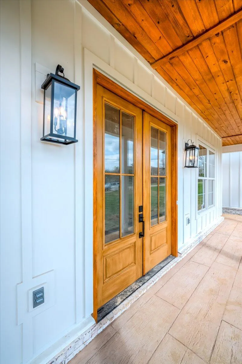
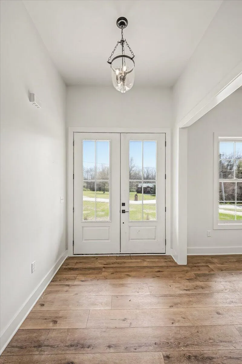
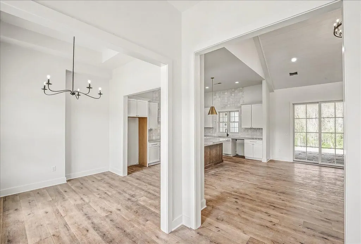
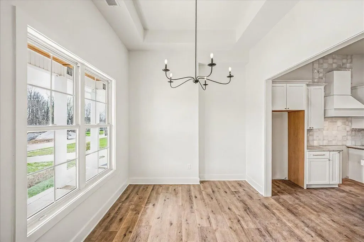
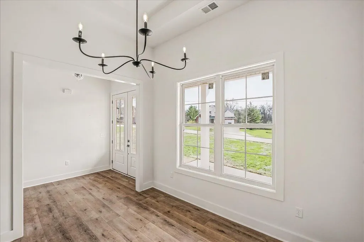
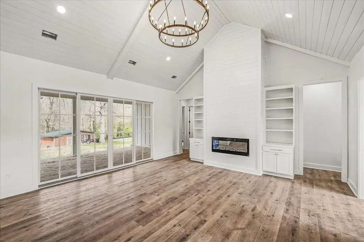
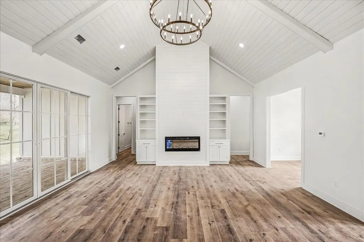
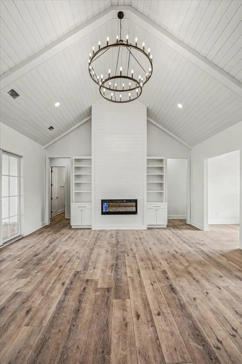
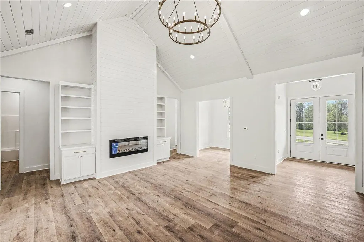
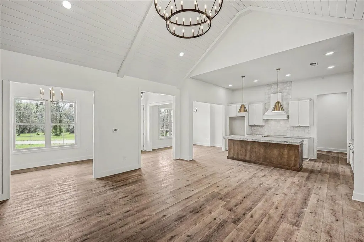
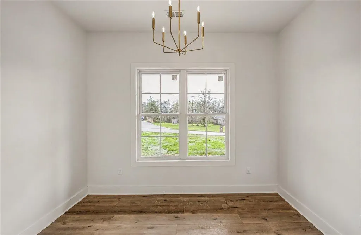
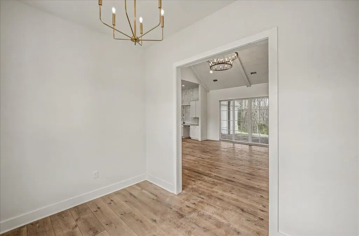
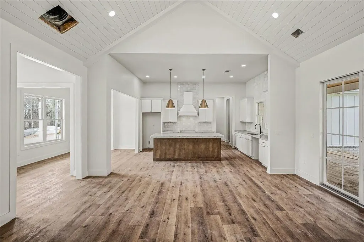
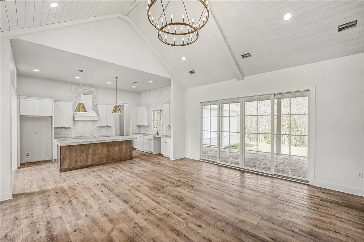
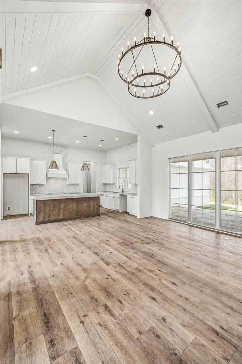
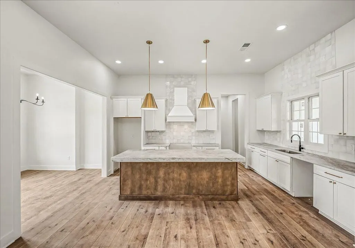
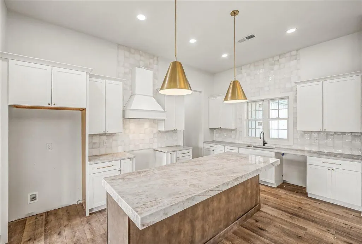
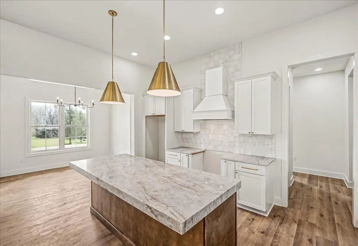
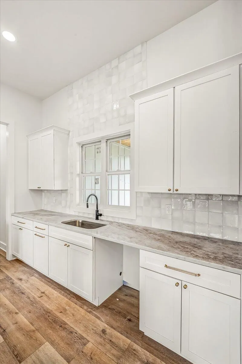
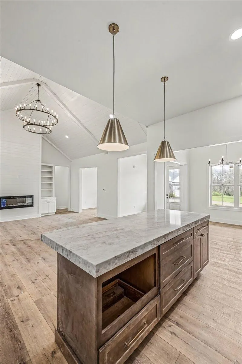
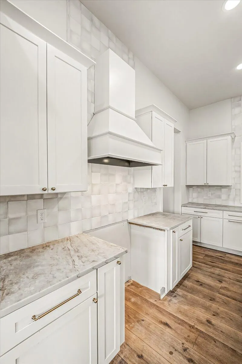
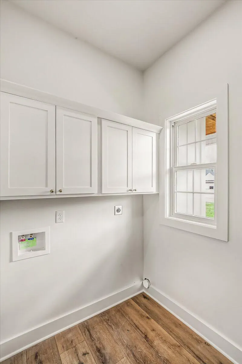
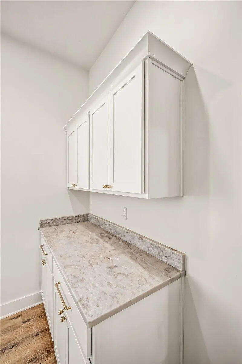
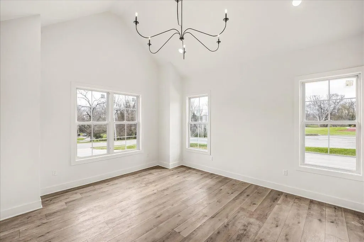
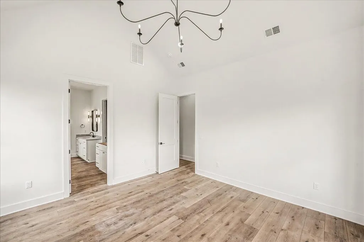
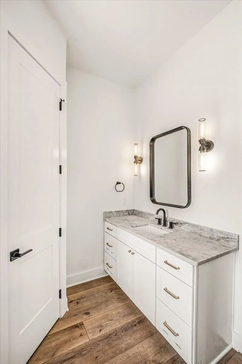
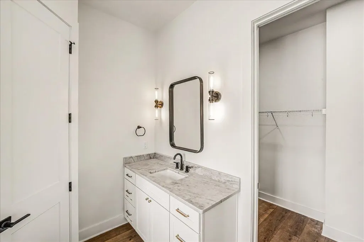
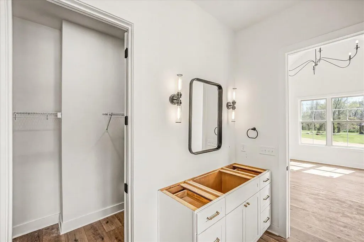
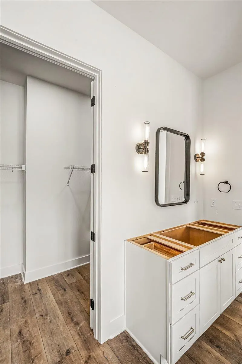
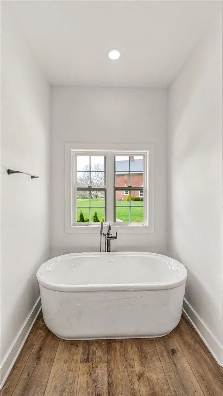
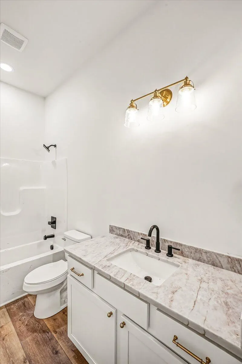
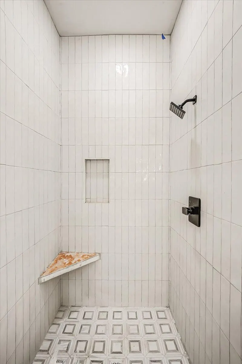
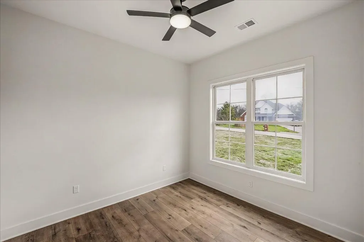
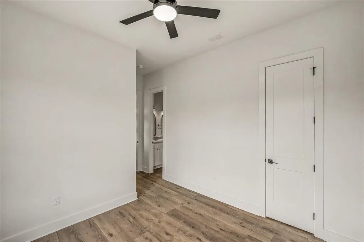
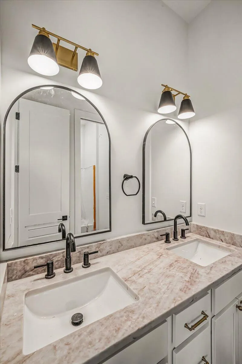
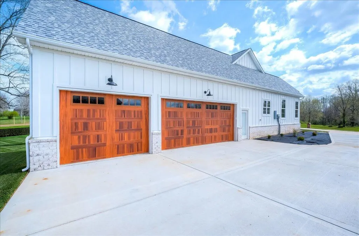
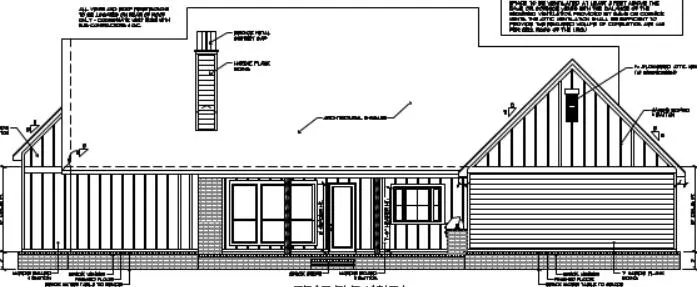
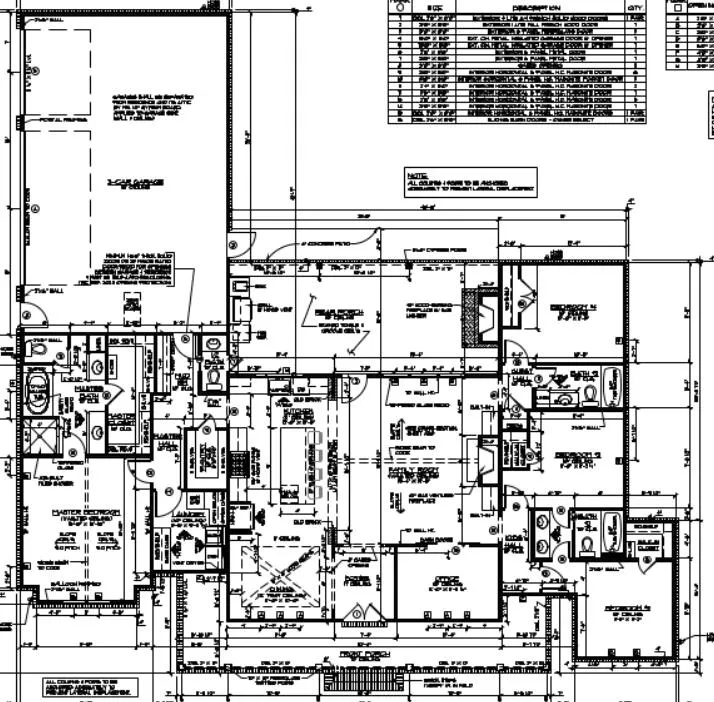
To Be Built - Proposed New Construction - Experience refined living with your very own custom-built home by Houghton Homes. It's a wonderful opportunity to build your dream home on a 1-acre lot in Kellington Estates subdivision of Wilmore Ky. The Whitley plan has soaring ceilings, abundant natural light and high-end, quality finishes set the tone in this remarkable home for sophisticated Kentucky living. This stunning custom-built home was thoughtfully designed for both comfort and style, with essential living space all on one level. The expansive vaulted great room with fireplace flows into the perfect kitchen for the culinary enthusiast. The large kitchen island showcases beautiful quartz countertops great for entertaining family & friends. This home features an amazing covered front porch to welcome guest, an open living concept, dining room, study or home office, split bedroom concept, primary bedroom ensuite with custom tiled shower, free standing soaking tub and walk-in closet, 10' ceilings throughout, walk-in kitchen pantry, mudroom, spacious 3 car side entry garage, covered patio great for entertaining or quiet nights at home. This home offers so much more... Let us get started on your dream home today! Completion date to be determined at contract acceptance.
| Elementary School | Middle School | High School |
|---|---|---|
| Wilmore Elementary School | West Jessamine Middle School | West Jess HS |
| Price History | |
|---|---|
| 4/1/2026 | Listed $774,900 |
General Features
| Sewer | Septic Tank |
|---|---|
| Heating | Electric,Heat Pump |
| Cooling | Heat Pump |
| Utilities | Electricity Available,Water Available |
| Possession | Close Of Escrow |
| Roof | Dimensional Style |
| HOA Fee | 0.0 |
| Garage Spaces | 3.0 |
| Association Fee Includes | Other |
| Patio/Porch Features | Patio,Porch,Rear Patio,Front Porch |
| Architectural Style | Ranch |
| Construction Materials | Brick Veneer,HardiPlank Type |
| Year Built | 2026 |
| View | Farm |
| Levels | One |
| Property Subtype | Single Family Residence |
| Parcel Number | 011-00-00-036.35 |
| Assoc Fee Paid Per | Annually |
| County | Jessamine |
| New Construction | No |
| Property Type | Residential |
| HOA | Yes |
| Attached Garage | No |
| Subdivision Name | Kellington Estates |
| Garage Y/N | Yes |
| Total Rooms | 5 |
| Full Baths | 3 |
| Status | Active |
| Directions | US68 to McCauley Road to Kellington Estates,Right on Lawson Dr |
| High School | West Jess HS |
| City | Wilmore |
| High School District | Jessamine County - 9 |
| MLS Area | 009 - Jessamine County |
| Lot Size Units | Acres |
| Lot Size Square Feet | 43560.0 |
| Carport Y/N | No |
| Elementary School | Wilmore |
| Land Lease Y/N | No |
| Home Warranty Y/N | Yes |
| Middle/Junior High School | West Jessamine Middle School |
| Property Condition | To Be Built |
| MLS Area Minor | 009 - Jessamine County |
| Lease Considered Y/N | No |
| Rent Control Y/N | No |
| Structure Type | House |
| Standard Status | Active |
| MobileHomeRemainsYN | No |
| Senior Community | None |
| Sewer_co_Septic_sp_Tank | True |
| Utilities_co_Electricity_sp_Available | True |
Interior Features
| Interior Amenities | Ceiling Fan(s),Entrance Foyer,Primary Downstairs,Walk-In Closet(s) |
|---|---|
| Total Fireplaces | 1 |
| Fireplace Features | Family Room |
| Basement (Y/N) | No |
| Air Conditioning Y/N | Yes |
| Heating Y/N | Yes |
| Window Features | Insulated Windows,Screens |
| Fireplace Y/N | Yes |
| Above Grade Finished Area | 2394.0 |
| Half Baths | 1 |
| Laundry Features | Electric Dryer Hookup,Main Level,Washer Hookup |
| Total Bedrooms | 4 |
| Below Grade Finished Area | 0.0 |
| LivingAreaSource | Plans |
| Total Baths | 4 |
| Heating-Heat Pump | True |
Exterior Features
| Parking Features | Attached Garage,Driveway,Garage Door Opener,Garage Faces Side |
|---|---|
| Water Source | Public |
| Lot Size Area | 1.0 |
| Foundation Details | Slab |
| Building Area Total | 2394.0 |
| Lot Size Acres | 1.0 |
| Lot Size Source | Public Records |
| Waterfront Y/N | No |
| Crops Included Y/N | No |
| Horse Y/N | No |
| Irrigation Water Rights Y/N | No |
Amenities
- Foreclosure
- Views
- Short Sale
- New Construction
- Adult 55+
- Lease To Own
- No HOA Fees
- Furnished
- Primary On Main
- Air Conditioning
- Seller Finance
- Green
- Fixer Upper
- Horse
- Golf
- Fireplace
- Deck
- Garage
- Basement
- Pool
Property vs Single Family Average in 40390
Price
Year Built
Visits
 Data last updated: September 11, 2026 3:22 PM UTC and updating occurs daily