
Just Listed
Address
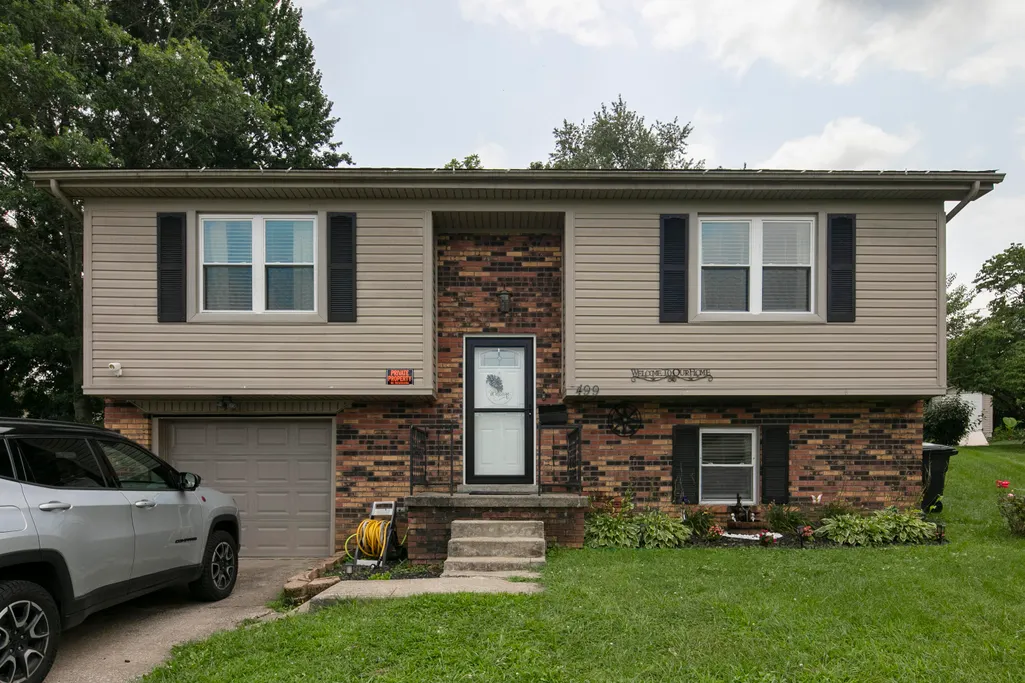
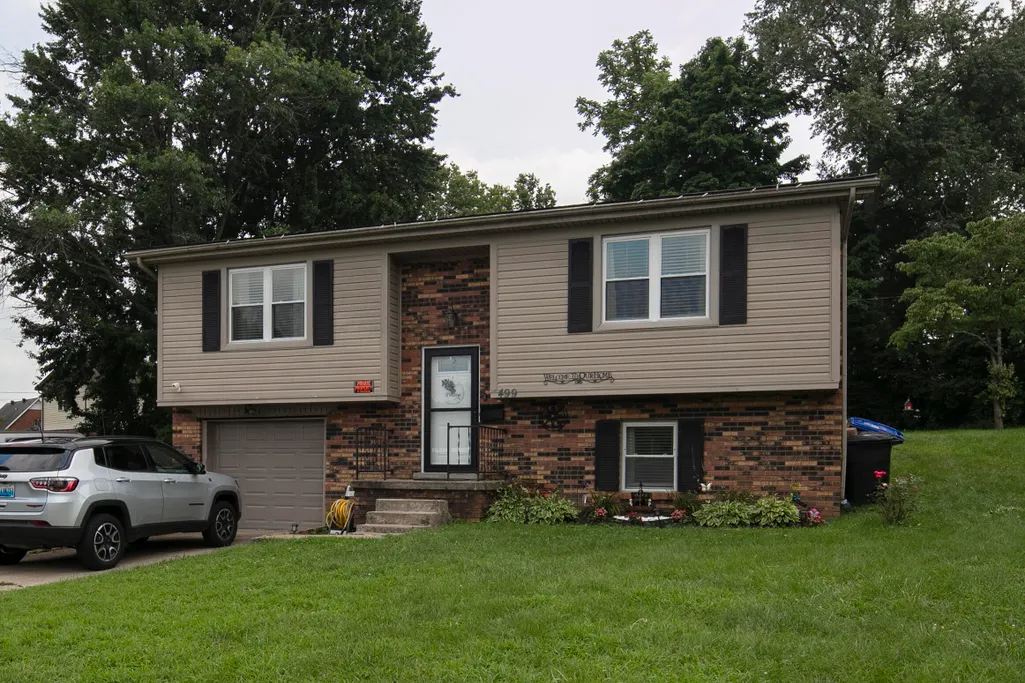
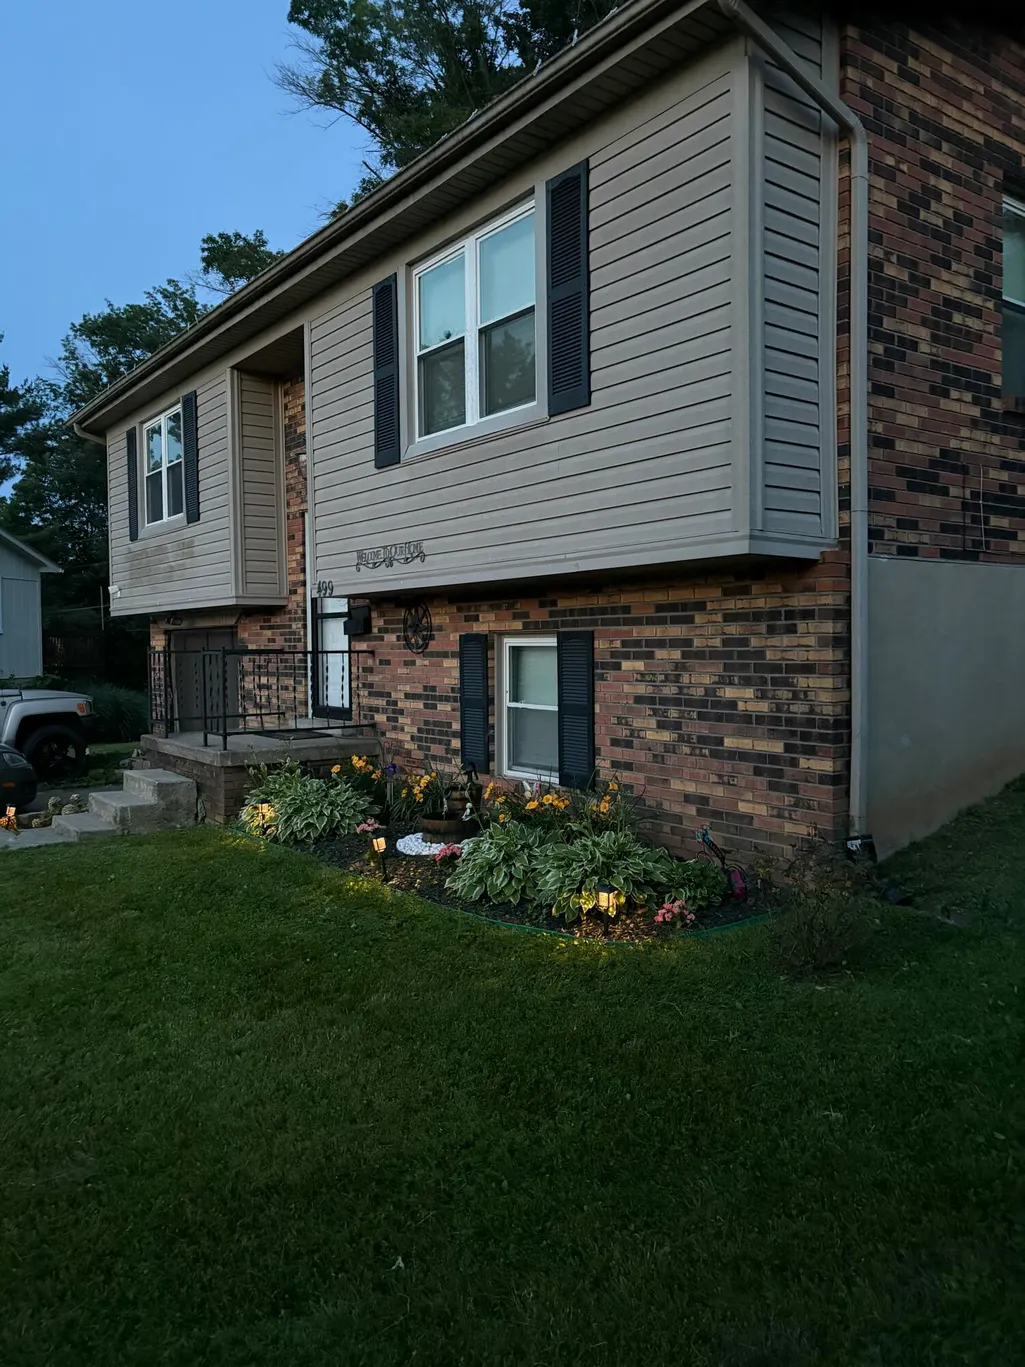
499 Grama Drive, Frankfort, KY
Price
$ 269,900
Property Attributes
- MLS#26024874
- TypeSingle Family
- Listing Status Active
- CountyFRANKLIN
- CityFrankfort
- Area014 - Franklin County
- NeighborhoodCloverdale
- Zip40601
- StyleSplit Level
- Year Built1982
- Price$ 269,900
- Bedrooms3
- Full Bathrooms2
- Half Bathrooms0
- Sqr Footage1732
- Lot Size0.4 Acres
Data Source:
ImagineMLS
Property Description
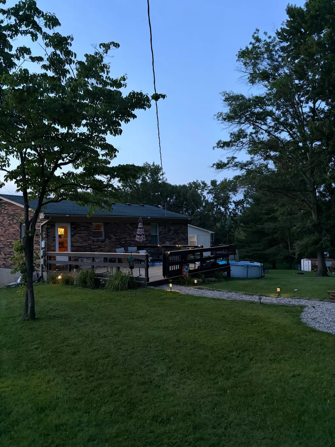
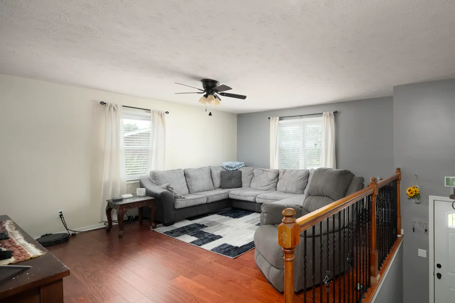
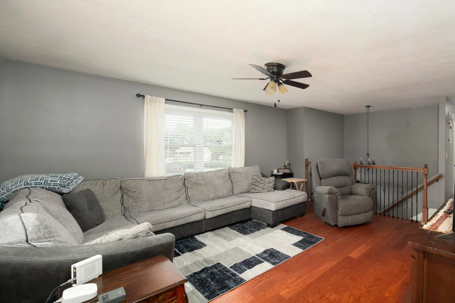
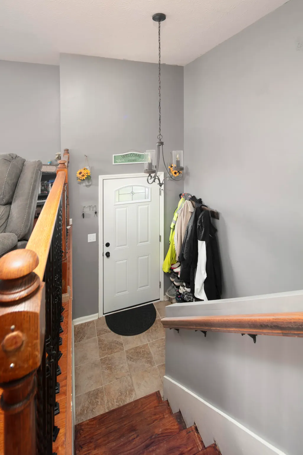
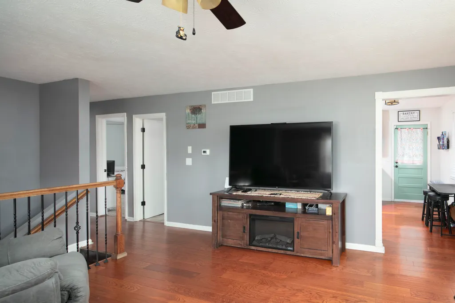
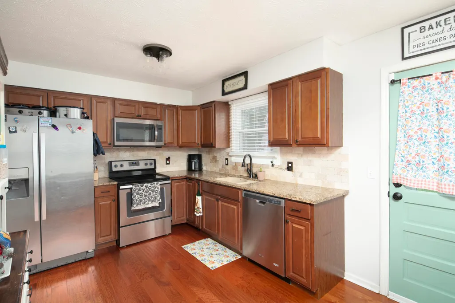
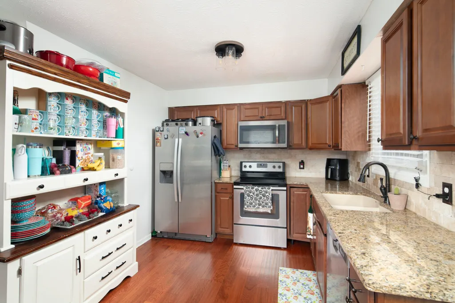
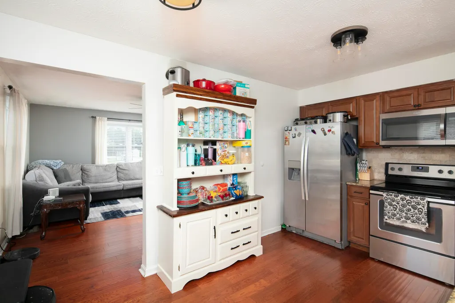
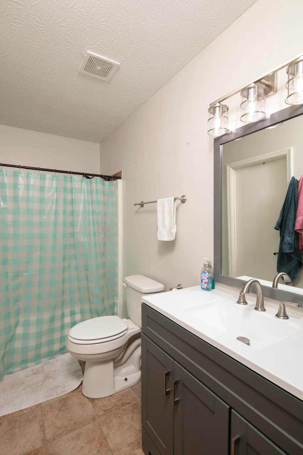
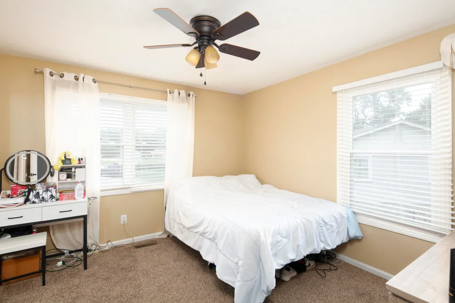
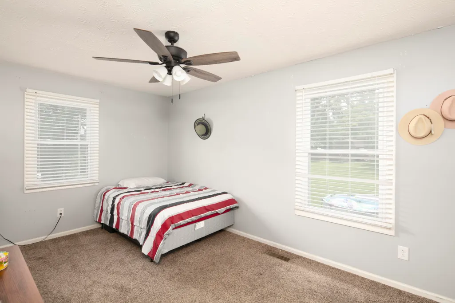
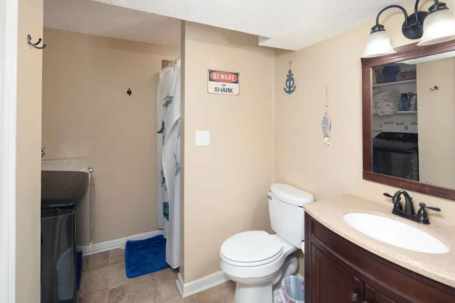
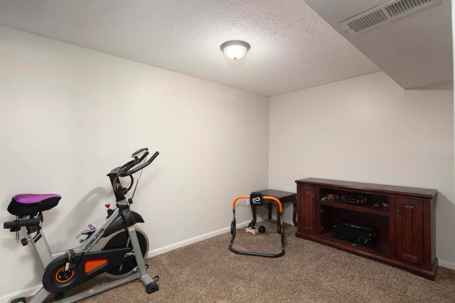
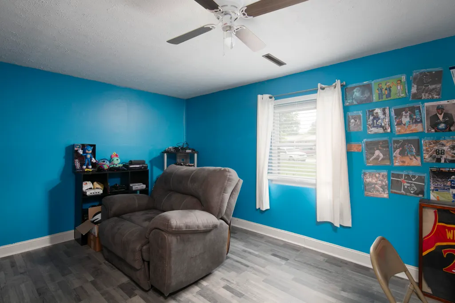
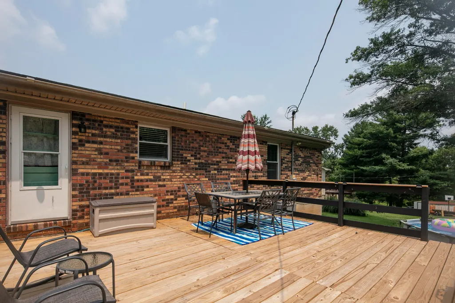
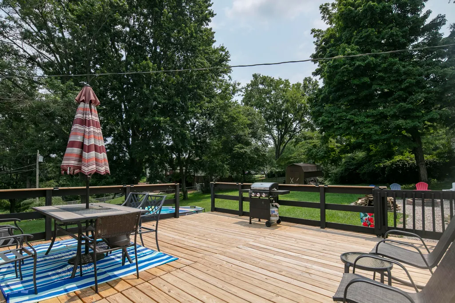
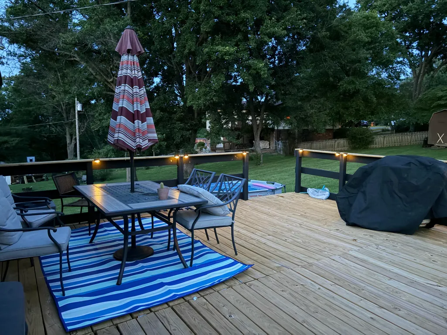
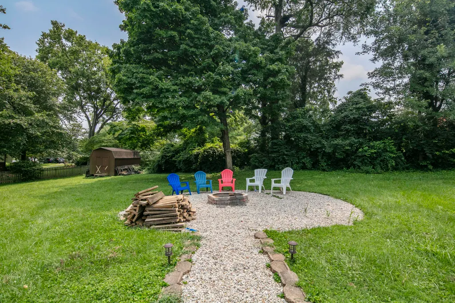
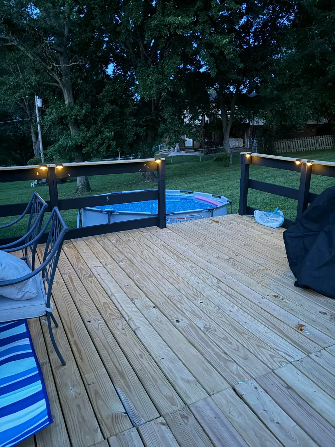
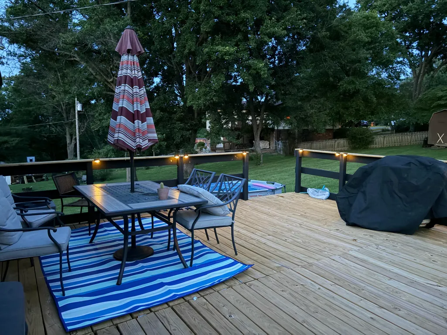
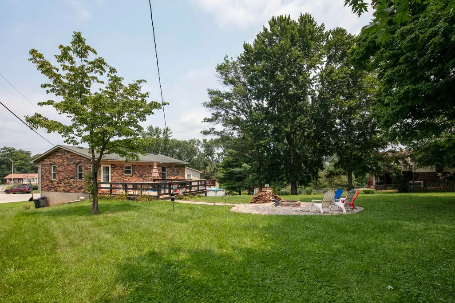
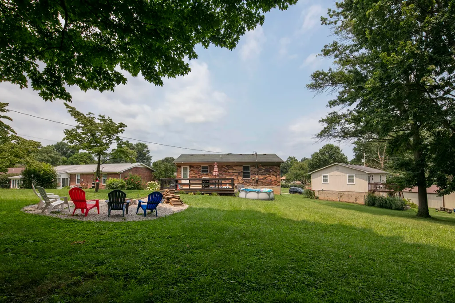
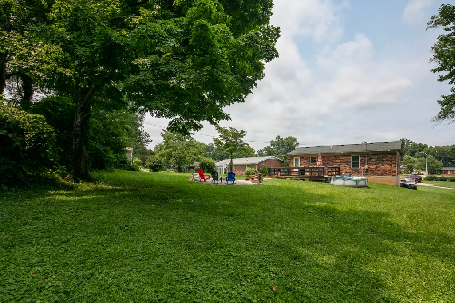
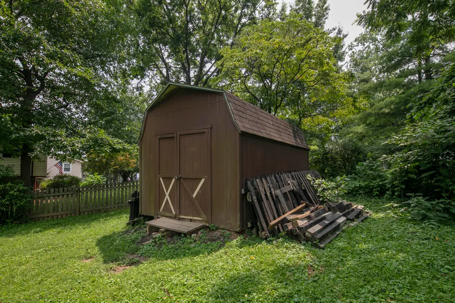
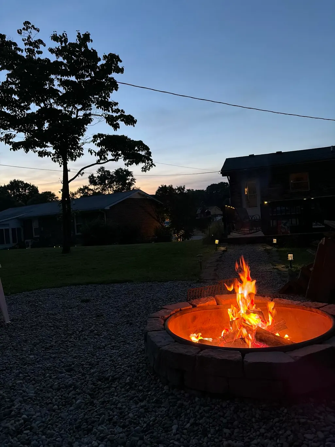
Welcome home to this beautifully maintained 3-bedroom, 2-bath split-level home offering the perfect blend of comfort, style, and functionality! From the moment you step inside, you'll appreciate the spacious living room filled with abundant natural light, creating a warm and inviting atmosphere for family gatherings or relaxing evenings. The main living areas feature attractive engineered hardwood flooring throughout the living room, kitchen, and hallway. The updated kitchen is sure to impress with granite countertops, stainless steel appliances, and plenty of workspace for preparing your favorite meals. The main level offers a desirable layout with the primary bedroom, an additional bedroom, and a full bath. The lower level provides exceptional flexibility with a third bedroom, a second full bath, and a bonus room that could serve as a home office, hobby room, workout space, playroom, media room, or even a potential fourth bedroom (buyer to verify suitability). Step outside and discover your own backyard retreat! Enjoy entertaining or unwinding on the new deck overlooking the large backyard. Cool off in the above-ground pool, which conveys with the home, gather around the inviting fire pit on crisp Kentucky evenings, or take advantage of the storage shed for all your outdoor equipment. As an added bonus, the sellers are leaving materials for a wood fence, giving the new owners the opportunity to complete the project if desired. Home also features a one car garage. Offering space, versatility, and outdoor amenities that are hard to find at this price, this move-in-ready home is an outstanding value at just $269,900. Don't miss your opportunity to make this beautiful home yours—schedule your private showing today before it's gone! Sold As-Is but inspections welcome.
| Elementary School | Middle School | High School |
|---|---|---|
| Collins Lane Elementary School | Bondurant Middle School | Western Hills High School |
| Price History | |
|---|---|
| 9/10/2026 | Listed $269,900 |
General Features
| Sewer | Public Sewer |
|---|---|
| Heating | Electric,Heat Pump |
| Cooling | Electric,Heat Pump |
| Utilities | Electricity Connected,Sewer Connected,Water Connected |
| Possession | Close Of Escrow |
| Roof | Dimensional Style,Shingle |
| Appliances | Dishwasher,Microwave,Range,Refrigerator |
| Garage Spaces | 1.0 |
| Patio/Porch Features | Deck |
| Architectural Style | Split Level |
| Pool Features | Above Ground |
| Construction Materials | Vinyl Siding,Brick Veneer |
| Year Built | 1982 |
| Levels | Two |
| Property Subtype | Single Family Residence |
| Parcel Number | 062-20-04-056.00 |
| County | Franklin |
| New Construction | No |
| Property Type | Residential |
| HOA | No |
| Attached Garage | No |
| Subdivision Name | Cloverdale |
| Garage Y/N | Yes |
| Other Structures | Shed(s) |
| Total Rooms | 8 |
| Full Baths | 2 |
| Status | Active |
| Directions | From Lawrenceburg Road,take a 676 East-West Connector to Collins Lane. In .2 Mile turn right onto Bluegrass Avenue. In .3 Miles take a left onto Grama Drive. House is on the right with sign in the ya |
| High School | Western Hills |
| City | Frankfort |
| High School District | Franklin County - 14 |
| MLS Area | 014 - Franklin County |
| Lot Size Units | Acres |
| Lot Size Square Feet | 17557.0 |
| Carport Y/N | No |
| Elementary School | Collins Lane |
| Land Lease Y/N | No |
| Home Warranty Y/N | No |
| Middle/Junior High School | Bondurant |
| MLS Area Minor | 014 - Franklin County |
| Lease Considered Y/N | No |
| Rent Control Y/N | No |
| Structure Type | House |
| Standard Status | Active |
| MobileHomeRemainsYN | No |
| Senior Community | None |
| Sewer_co_Public_sp_Sewer | True |
Interior Features
| Interior Amenities | Ceiling Fan(s),Eat-in Kitchen,Entrance Foyer,Primary Downstairs |
|---|---|
| Basement | Finished |
| Flooring | Carpet,Hardwood,Tile |
| Basement (Y/N) | Yes |
| Air Conditioning Y/N | Yes |
| Heating Y/N | Yes |
| Window Features | Screens |
| Fireplace Y/N | No |
| Above Grade Finished Area | 1054.0 |
| Laundry Features | Electric Dryer Hookup,Washer Hookup |
| Total Bedrooms | 3 |
| Below Grade Finished Area | 678.0 |
| LivingAreaSource | Public Records |
| Total Baths | 2 |
| Heating-Heat Pump | True |
Exterior Features
| Exterior Amenities | Fire Pit |
|---|---|
| Fencing | None |
| Parking Features | Attached Garage,Driveway,Garage Faces Front,Off Street |
| Water Source | Public |
| Lot Size Area | 0.4 |
| Foundation Details | Block |
| Building Area Total | 1732.0 |
| Lot Size Acres | 0.4 |
| Lot Size Source | Public Records |
| Waterfront Y/N | No |
| Door Features | Storm Door(s) |
| Crops Included Y/N | No |
| Horse Y/N | No |
| Irrigation Water Rights Y/N | No |
Amenities
- Foreclosure
- Views
- Short Sale
- New Construction
- Adult 55+
- Lease To Own
- No HOA Fees
- Furnished
- Primary On Main
- Air Conditioning
- Seller Finance
- Green
- Fixer Upper
- Horse
- Golf
- Fireplace
- Deck
- Garage
- Basement
- Pool
Property vs Single Family Average in 40601
Price
Year Built
Visits
 Data last updated: September 12, 2026 3:35 PM UTC and updating occurs daily